De Basiliek in Veenendaal
De Basiliek in Veenendaal is a modern event and concert venue with a 1,420-seat hall, a 400-seat balcony and free parking for more than 300 cars beside the A12.
Photo credits
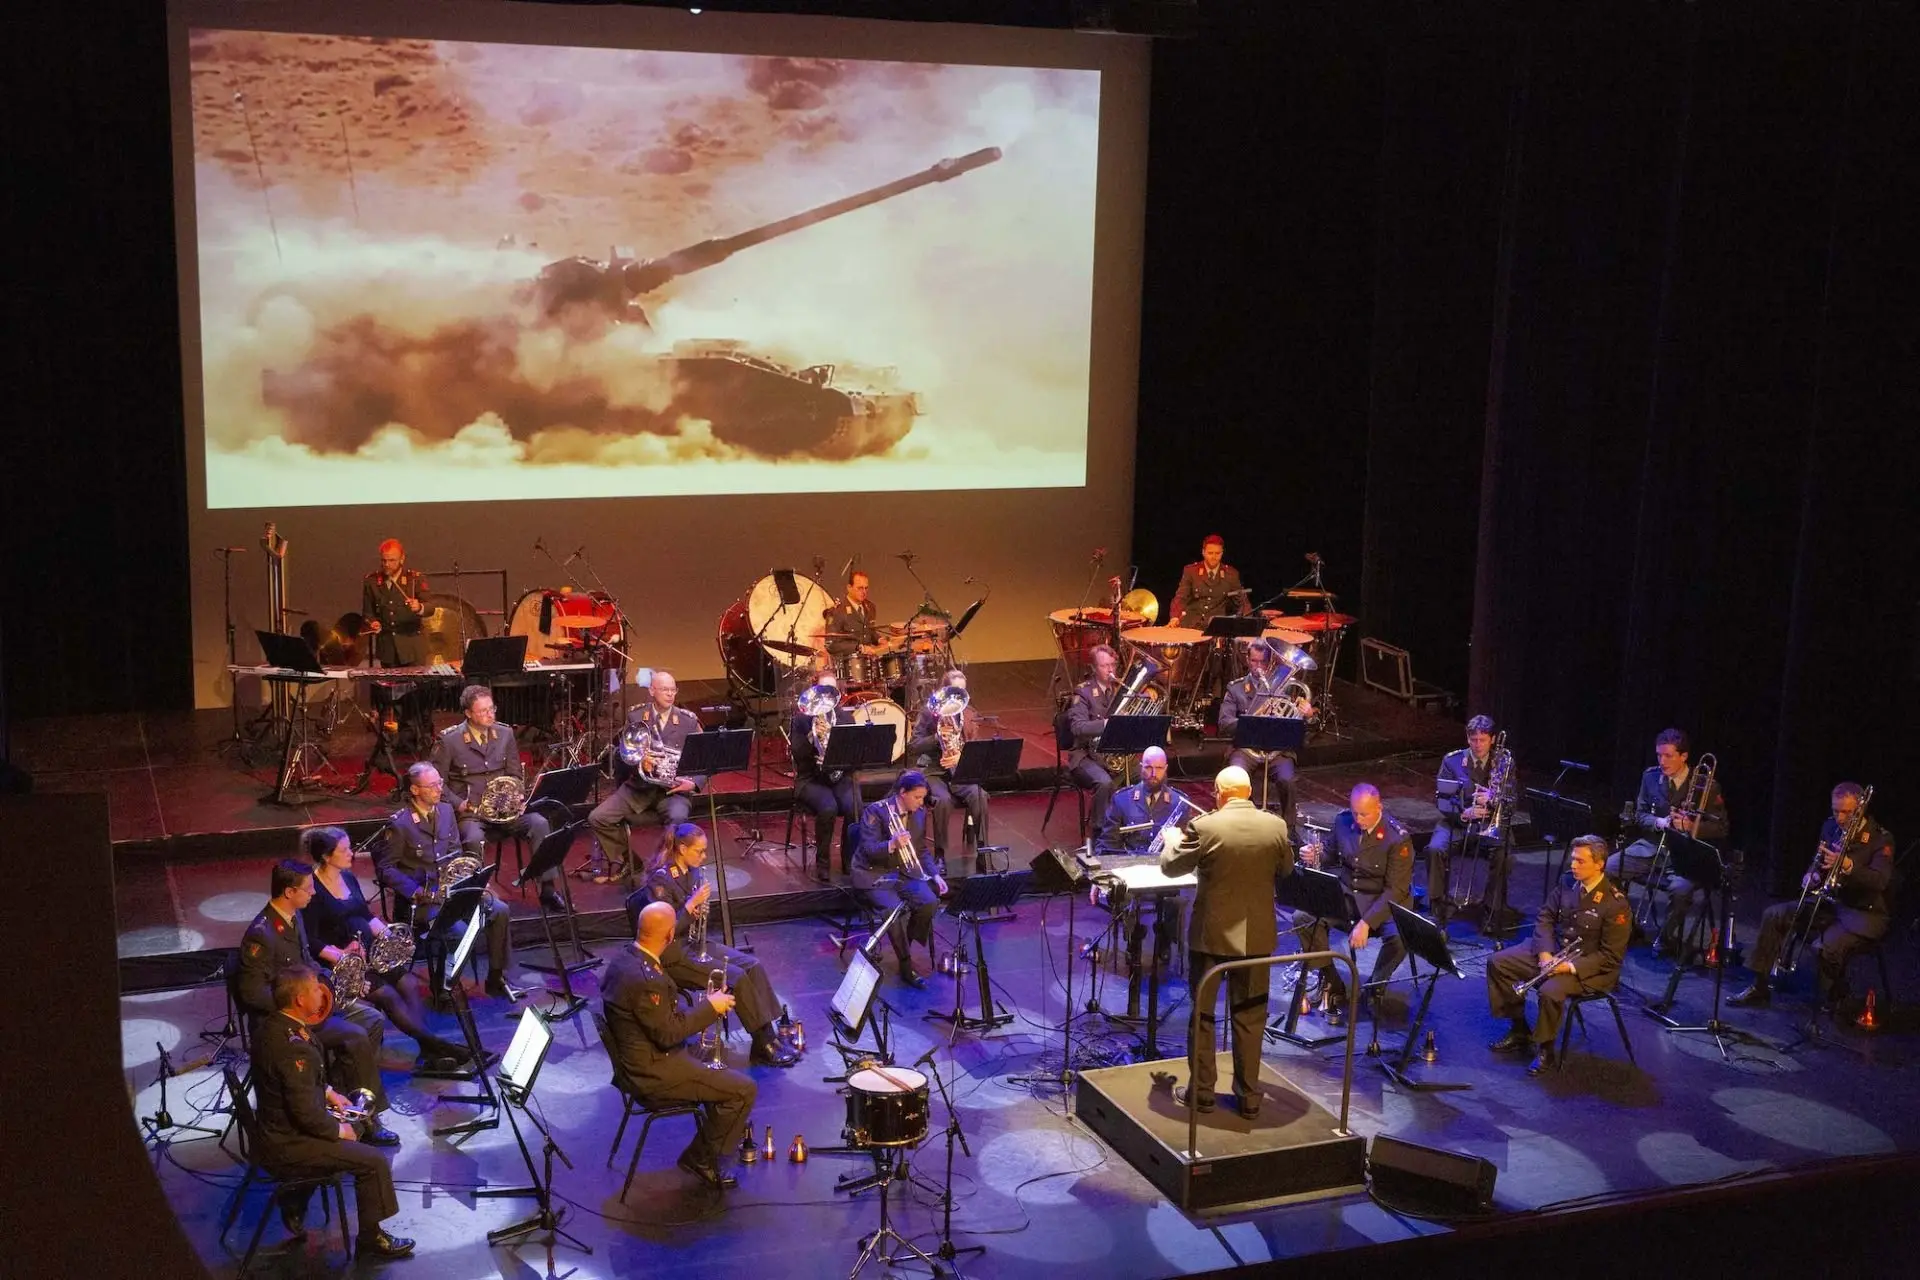
An orchestra performing on the wide stage of the Grote Zaal at De Basiliek, photographed from the balcony.: De Basiliek
Quick answers
- Capacity
- 1,420 seats · up to 1,500 for events
- Address
- Wiltonstraat 563905 KW Veenendaal
- Nearest station
- Veenendaal-De Klomp, 10 min walk
- By bus
- Line 280 to Wiltonstraat, 3 min walk
- Parking
- Own garage, 300+ spaces, free
- Accessibility
- Lift to all rooms, accessible toilet
- Evening shows
- Doors ~19:30 · start 20:00 · end ~23:00
- Address
- Wiltonstraat 56, Veenendaal
- Contact
- +31 318 209700
De Basiliek agenda: upcoming events
Tonight, this week and the months ahead at this venue in Veenendaal.
Tonight
- Wed18Nov

Tomorrow
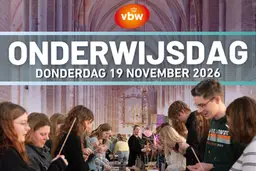
- Thu19Nov
This week
- Fri20Nov
November 2026


December 2026
- Wed2Dec
- Fri4Dec
- Tue8Dec
- Wed9Dec
- Sat12Dec

Plan your visit to De Basiliek
How many people fit in De Basiliek?
- Grote Zaal
- 1,420 seats, 400 on the balcony
- Whole building
- Up to 1,500 people
- Kleine Zaal
- 175–225 people
- De Taverne
- 50 people
Up to 1,420 people sit in the Grote Zaal, 400 of them on the balcony; for events the whole building can hold up to 1,500. That makes it one of the largest halls in Veenendaal: local broadcaster RTV Utrecht reported at the opening that well over twice as many people fit here as in the town's theatre De Lampegiet.
Pathé Ede, the cinema and event theatre 6.4 km away, has 2,300 seats across its halls, but no single room there is as large as De Basiliek's Grote Zaal. The Kleine Zaal (175–225), De Taverne (50) and the foyer are used when a programme splits into smaller groups.
| Venue | Capacity | Basis |
|---|---|---|
| De Basiliek – Grote Zaal, Veenendaal | 1,420 seats (400 on the balcony) | Venue's own room information |
| Pathé Ede (CineMec), Ede, 6.4 km | 2,300 seats in total | Wikipedia / Wikidata |
| De Lampegiet, Veenendaal | About 700 — over twice as many fit in De Basiliek | RTV Utrecht |
Seating plan: the Grote Zaal, the balcony and the smaller rooms
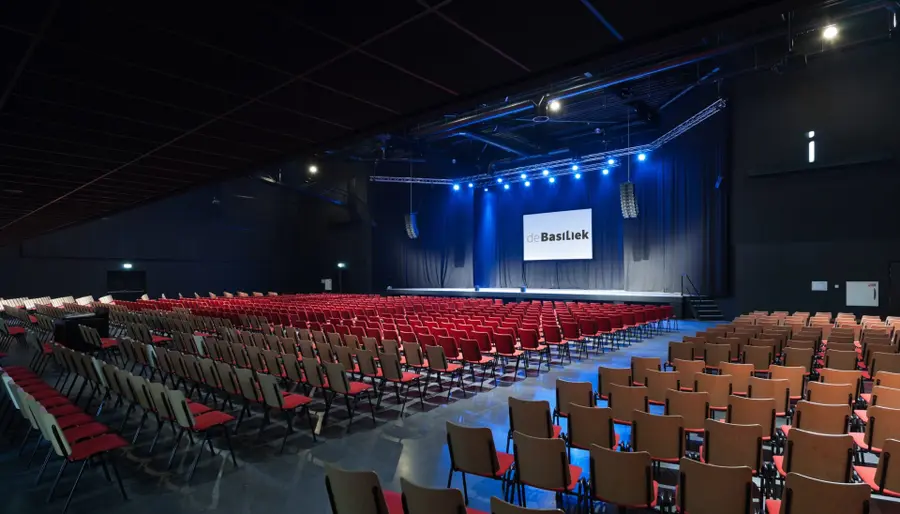
The Grote Zaal is a seated hall: 1,020 chairs on the floor and 400 on the balcony, all with a clear view of the 23 m wide stage. The organiser sets the exact layout per event, so check the seat information from your ticket seller.
- Grote Zaal floor
- 1,020 seats on the floor; exact blocks set per event
- Balcony
- 400 seats with a clear view of the stage
- Stage
- 23 m wide and 7 m deep
- Hall
- 40 × 26 m, 12 m high
- Kleine Zaal
- 175–225 seats
The 40 by 26 metre hall has a balcony with 400 seats, described by the venue as luxurious with an excellent, unobstructed view of the stage. The stage is 23 m wide and 7 m deep, and the hall is 12 m high. For a concert the seats face the stage; for congresses and dinners the loose chairs and tables are arranged in the layout the organiser wants.
If 1,420 seats are more than you need, the venue says the hall works well from about 300 guests with small adjustments. All chairs can be removed: without the stage and balcony that leaves more than 1,000 m2 of floor, or about 1,700 m2 with the foyer, which is enough for trade fairs, shows and markets even with trucks driving in.
For a smaller event the Kleine Zaal takes 175 to 225 people and De Taverne 50; the foyer measures 17 by 40 metres and has a variable capacity and stage.
- Want an elevated, unobstructed view? Choose a seat on the 400-seat balcony.
- For a small meeting, the Kleine Zaal (175–225) or De Taverne (50) keeps the group together.
- Seats and tables are loose furniture: the view and the layout can differ from one event to the next.
- A child too young to sit through the programme? The venue has two fully equipped crèches; arrange care yourself or book it through De Basiliek.
Food, drink and the rooms around the hall
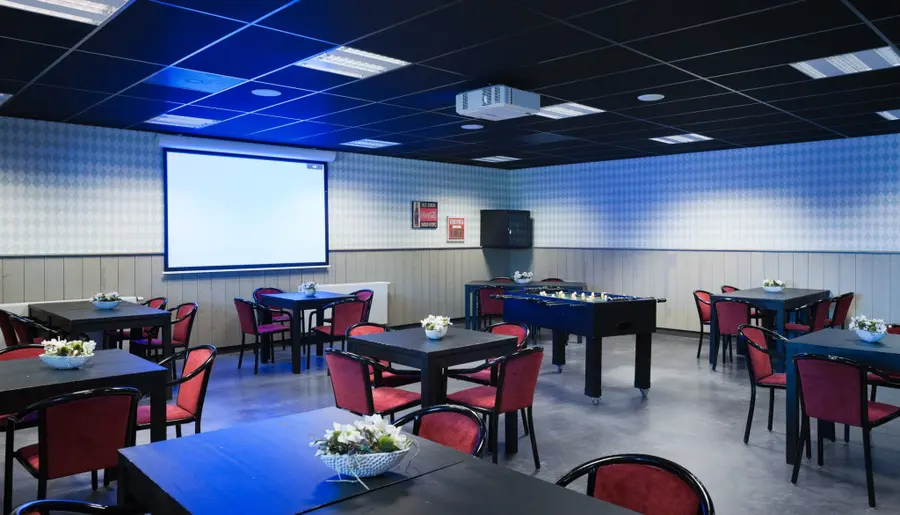
De Basiliek is an event venue rather than a restaurant, so check with the organiser what catering is included in your event. The building has its own Taverne, a 50-person room, and a foyer of 17 by 40 metres that can be used for receptions and breaks before or after a programme.
The same organisation runs Downtown, a grand cafe in a converted old church in Veenendaal centre, but that is a separate location in the town centre, not part of the building at Wiltonstraat 56.
- De Taverne
- 50-person room inside the venue
- Foyer
- 17 × 40 m, variable capacity
- Downtown
- Separate grand cafe in the town centre, capacity 200
Accessibility at De Basiliek
De Basiliek was made accessible for wheelchair users and mobility scooters: a lift reaches every room in the building, and there is an accessible toilet on the ground floor. Disabled parking spaces are available at the entrance for visitors with a valid parking card.
For a particular need, such as a wheelchair space at a concert or help reaching a room, contact the venue before your visit using the phone number or email address below.
- Lift
- Reaches all rooms in the building
- Accessible toilet
- On the ground floor
- Disabled parking
- Several spaces at the entrance
Getting to De Basiliek by train, bus, car or bike
Veenendaal-De Klomp is the nearest train station, a 10-minute walk from the building: leave the station, turn left onto Veenendaalseweg, pass under the A12 and follow the red cycle path for 167 m to the Wiltonstraat. From Veenendaal Centrum, bus 280 stops at Wiltonstraat (3 minutes' walk); bus 50 and 87 stop at Stationsstraat (7 minutes' walk).
Drivers take the A12, exit 23 or 23a, and follow the signs to Veenendaal-West and the Wiltonstraat. De Basiliek is on the left; the garage is free. There is a large bicycle store by the entrance, and taxis can be booked with the local services listed by the venue.
Nearest station
Veenendaal-De Klomp, 10 min walk
From Veenendaal Centrum
Bus 280 to Wiltonstraat, then 3 min walk
From De Klomp by bus
Bus 50 or 87 to Stationsstraat, then 7 min walk
By car
A12 exit 23 or 23a; free on-site parking
By bike
Large bicycle store at the entrance
Parking at De Basiliek: free, 300+ spaces
Parking is free in the venue's own multi-storey garage, which has more than 300 spaces; the entrance is 2.15 m high.
The garage is at Wiltonstraat 56, right at the building. If it is full, there is more parking at the end of the same street near number 42, and additional free car parks 10–15 minutes' walk away. Several disabled parking spaces sit by the entrance for visitors with a valid card.
| Car park | Address | Walk | Rate |
|---|---|---|---|
| De Basiliek garage | Wiltonstraat 56, 3905 KW Veenendaal | 0 min | Free |
| Wiltonstraat car park | Wiltonstraat 42, Veenendaal | 2 min | Free |
| Town-centre car parks | Veenendaal centre | 10–15 min | Free |
- Own garage
- Wiltonstraat 56 — free, 300+ spaces, 2.15 m height
- Wiltonstraat 42
- Free parking at the end of the street
- Town-centre car parks
- Free, 10–15 min walk
- Disabled parking
- Spaces at the entrance with a valid card
De Basiliek address, phone and email
- Address
- Wiltonstraat 56, 3905 KW Veenendaal
- Phone
- 0318 – 209 700
About De Basiliek Veenendaal
De Basiliek opened in December 2014 as a modern event and concert venue beside the A12. It was built to give the Sunday services of Mozaiek0318 a permanent home, but is hired out to organisers, companies and artists for everything from conferences and trade fairs to concerts.
The name refers to the Roman basilica, a rectangular public building beside the forum where people met, traded and settled disputes. The venue carries that community function into a modern building with a large hall, twelve breakout rooms and several meeting rooms named after basilicas of the Roman Forum.
- First used
- December 2014
- Original user
- Mozaiek0318, Sunday services
- Group size
- 3 to 1,500 people
- Separate location
- Downtown grand cafe in the town centre
Photos
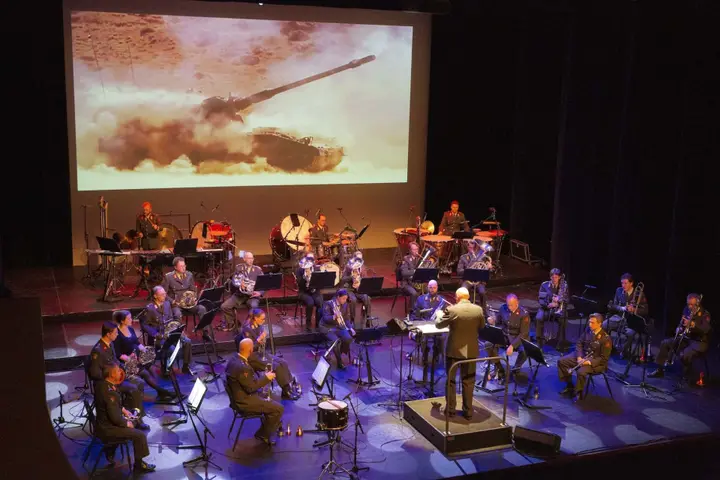
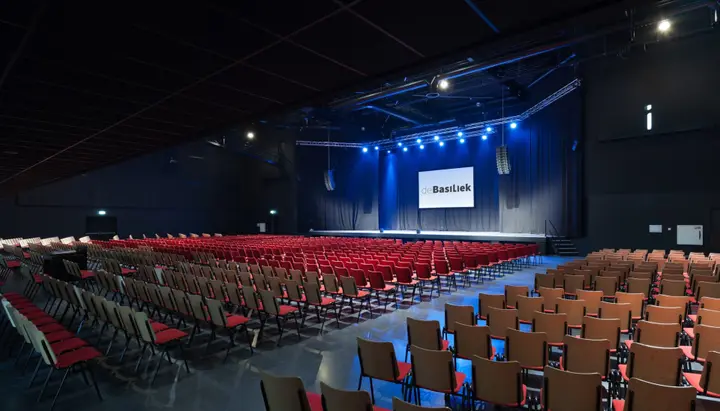
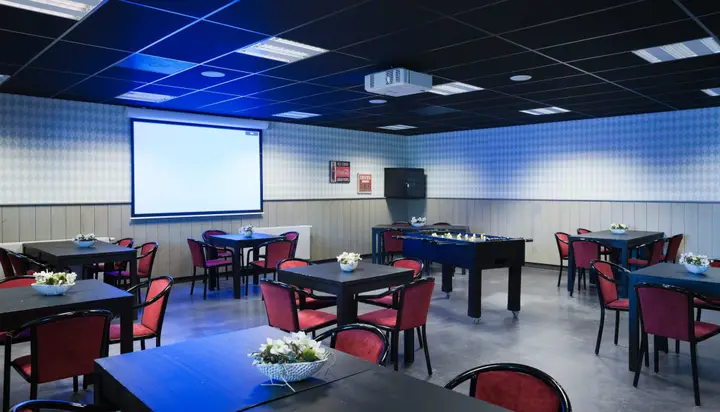
Photo credits
An orchestra performing on the wide stage of the Grote Zaal at De Basiliek, photographed from the balcony.: De Basiliek
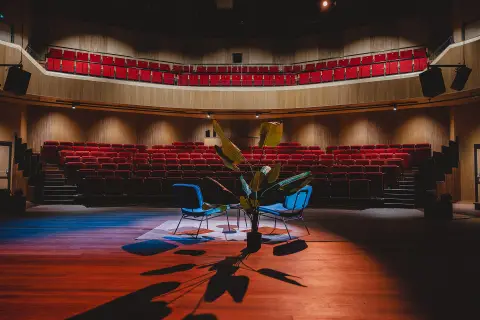
The Grote Zaal of De Basiliek set with red chairs facing the stage and its 400-seat balcony, empty before an event.: De Basiliek
De Taverne at De Basiliek, a function room with round tables and a foosball table, ready for a small event.: De Basiliek
Read reviews on Google Maps We don't show ratings here. See what visitors say on Google Maps.
Frequently asked questions about De Basiliek
How many people fit in De Basiliek?
Up to 1,420 people sit in the Grote Zaal, including 400 on the balcony. The whole building can host groups of 3 to 1,500; the Kleine Zaal takes 175 to 225 and De Taverne 50.
Is parking at De Basiliek free?
Yes. The venue's own multi-storey garage has more than 300 spaces and parking is free. The entrance is 2.15 m high, and there is more free parking at Wiltonstraat 42 and in car parks 10–15 minutes' walk away.
Which train station is nearest to De Basiliek?
Veenendaal-De Klomp, about a 10-minute walk away. From Veenendaal Centrum you can take bus 280 to Wiltonstraat, a 3-minute walk, or bus 50 to Stationsstraat, a 7-minute walk.
What time do shows at De Basiliek start and end?
Times depend on the event, but for a typical evening concert the doors open around 19:30 and the show starts at 20:00. A 20:00 show with an interval at 21:00 ran until 23:00; daytime events such as the VBW Onderwijsdag start in the morning and finish in the afternoon.
Does the Grote Zaal have a balcony?
Yes. The balcony has 400 of the hall's 1,420 seats and the venue describes them as having an excellent, unobstructed view of the 23 m wide stage. An event page also lists seats on the balcony.
Is De Basiliek wheelchair accessible?
Yes. A lift reaches all rooms, there is an accessible toilet on the ground floor and there are disabled parking spaces at the entrance. Contact the venue ahead of your visit about a wheelchair space or any other specific need.
Where is De Basiliek and what is the address?
De Basiliek is at Wiltonstraat 56, 3905 KW Veenendaal, right beside the A12 between exits 23 and 23a. The same entrance serves the Grote Zaal, the Kleine Zaal, the foyer and the other rooms.
Can I take my bicycle to De Basiliek?
Yes. There is a large bicycle store directly at the entrance, so you can leave your bike at the venue instead of in the surrounding streets.
Are there facilities for young children?
The venue has two large, fully equipped crèches where the youngest visitors can play or sleep during an event. You can arrange the care yourself or ask De Basiliek to arrange it for you.
How wide is the stage in the Grote Zaal?
The stage is 23 m wide and 7 m deep. The hall itself is 40 by 26 metres excluding the stage and balcony, with a height of 12 metres; the sound system and mood lighting are included as standard.
What is De Basiliek — is it a church?
It is a modern event and concert venue, not an ancient basilica. The building began as a permanent home for the Sunday services of Mozaiek0318 and came into use in December 2014; today it also hosts concerts, congresses, fairs and meetings.
Can I hire a smaller room than the Grote Zaal?
Yes. There are twelve breakout rooms, a Kleine Zaal for 175–225 people, De Taverne for 50 and a foyer of 17 by 40 metres. The loose furniture lets each room be set up for lectures, workshops, films, dinners or exhibitions.
Sources: Over de Basiliek (November 16, 2026) · De Grote Zaal — seats and stage (November 16, 2026) · Bereikbaarheid — parking, bus, train, accessibility (November 16, 2026) · Alle zalen — rooms and capacities (November 16, 2026) · Contact De Basiliek (November 16, 2026) · Official agenda (November 16, 2026)