
Stadthalle Hagen in Hagen
Stadthalle Hagen seats 1,686 in the Großer Grüner Saal, holds 3,000 standing and sits 2.6 km from Hagen Hauptbahnhof, with a bus stop at the entrance.
Photo credits
The glass-fronted Stadthalle Hagen in the Wasserloses Tal, with the curved steps up to the entrance.: Bärwinkel,Klaus · CC BY-SA 4.0
Quick answers
- Capacity
- 1,686 seated · 3,000 standing
- Address
- Wasserloses Tal 258093 Hagen
- Main hall
- Großer Grüner Saal, over 1,463 m²
- From Hagen Hbf
- 2.6 km; buses 518, 519, 527
- Nearest bus stop
- Stadthalle, at the entrance
- Parking
- 300 spaces, €5 from 17:00
- Bags
- No lockers; guarded cloakroom
- Typical evening show
- Start 19:00–20:30, end ~22:00–23:00
- Contact
- +49 2331 3450
Stadthalle Hagen agenda: upcoming events
Tonight, this week and the months ahead at this venue in Hagen.









Plan your visit to Stadthalle Hagen
How many people fit in Stadthalle Hagen?
- Row seating
- 1,686
- Standing
- 3,000
- Parliamentary layout
- 851
- Floor area
- Over 1,463 m²
Up to 1,686 people sit in the Großer Grüner Saal in row seating, 851 in parliamentary layout, and 3,000 can stand at events without seats. The hall covers more than 1,463 m² and can be divided into two smaller halls by a partition.
The two other venues in the open data are sports stadiums and much bigger: Ischelandstadion holds 32,000 and Wullen Stadium 12,000. For a seated concert, the 1,686-seat Green Hall is the figure to compare.
| Venue | Type | Capacity | Source |
|---|---|---|---|
| Stadthalle Hagen, Großer Grüner Saal | Concert hall | 1,686 seated; 3,000 standing | https://www.proticket.de/spielstaetten/stadthalle-hagen |
| Ischelandstadion, Hagen | Stadium | 32,000 | http://www.wikidata.org/entity/Q1424534 |
| Wullen Stadium, Hagen | Stadium | 12,000 | http://www.wikidata.org/entity/Q1546947 |
Seating plan: the Großer Grüner Saal
The hall is terraced, with a slight rise every two or three rows, so most seats look over the row in front towards the stage.
Layout
Terraced rows, a rise every 2–3 rows
Gallery
Semi-circle above the floor
Wheelchair spaces
Left of the stage, beside the ramp
Seating plan
PDF on the official service page
Seats are arranged in stepped rows facing the stage. A ramp on the left of the auditorium leads to wheelchair spaces beside the stage, while a staircase climbs to the semi-circular gallery. The hall can be split into two rooms, so the blocks used depend on the event; the venue publishes a seating plan of the whole hall on its service page.
- Choose a seat in the middle rows for a straight view of the stage; the side seats look across at an angle.
- The upper gallery is further away but gives an overview of the hall.
- If you use a wheelchair, contact the venue before booking so a place beside the stage is reserved.
Food and drink at Stadthalle Hagen
The panorama restaurant Felsenblick is the venue's own restaurant, and drinks and snacks are sold in the foyer before a show and at the interval. For events the Wintergarten restaurant also opens. The venue's gastronomy page is being updated, so check what is open for your event.
- Restaurant
- Panoramarestaurant Felsenblick
- Foyer
- Drinks and snacks
- Also
- Restaurant Wintergarten
Bags, lockers and the cloakroom
Stadthalle Hagen has no lockers. Leave bags, jackets and coats at the guarded cloakroom; larger bags have to be handed in there, and bag checks may be made as people enter. The ticket desk is staffed during every event and can help with small problems such as a loose button, plasters or calling a taxi. The PriorityRoom package is offered for culture events; ask about it when you book.
- Lockers
- None; use the guarded cloakroom
- Bag checks
- Possible at the entrance
- Ticket desk
- Staffed during every event
Accessibility at Stadthalle Hagen
The Großer Grüner Saal and the toilets are step-free and adapted for wheelchair users. A lift connects the hall level with the restaurant above, accessible toilets are at the main entrance, and a ramp on the left leads to wheelchair spaces beside the stage. Accessible parking bays are in the covered Hotel Mercure car park and are free for blue-badge holders.
Not every area is reachable: the gallery, the panorama foyer and the Sinfonium cannot be reached by wheelchair; in the Sinfonium only the foyer is accessible. Free or reduced admission for a companion depends on the organiser of each event.
- Main hall and toilets
- Step-free and adapted
- Lift
- Hall level to the restaurant
- Wheelchair spaces
- Beside the stage, reached by a ramp
- Accessible parking
- Covered Hotel Mercure car park
Getting to Stadthalle Hagen by bus or train
Hagen Hauptbahnhof is the main station, about 2.6 km from the hall; buses 518, 519 and 527 run from there to the Stadthalle stop directly outside the entrance. Hagen is a rail junction served by eight ICE lines and lies on the A1, A45 and A46 motorways.
On the shared bus routes a service runs about every 15 minutes during the day. After a late show, check the last bus and train in the local timetable before you go.
Parking at Stadthalle Hagen: car parks and rates
Three hundred parking spaces are available directly at the hall; at concerts and parties parking costs €5 per car from 17:00.
The hall car park is reached from Wasserloses Tal and is right by the entrance. The covered car park of the adjacent Hotel Mercure charges €7 for eight hours or €12 for 24 hours, with 25 minutes free for short stays and ticket buyers; visitors with a blue badge park free there. On sold-out nights the hall car park can fill up, so arrive early or use public transport.
| Car park | Address | Walk | Rate |
|---|---|---|---|
| Stadthalle car park | Wasserloses Tal 2, 58093 Hagen | At the entrance | €5 per car from 17:00 at events |
| Hotel Mercure car park | Wasserloses Tal 2, 58093 Hagen | About 2 min | 25 min free; 8 h €7; 24 h €12 |
| Accessible bays, Hotel Mercure | Wasserloses Tal 2, 58093 Hagen | About 2 min | Free with EU blue badge |
- Spaces at the hall
- 300
- Event rate
- €5 per car from 17:00
- Hotel short stay
- 25 min free for ticket buyers
- Hotel long stay
- €7 for 8 h; €12 for 24 h
- When the hall car park is full, use the Elbershallen overflow car parks; the new Volme footbridge takes you to the hall in a few minutes.
- Follow the signs to the Hotel Mercure car park for accessible bays, which are near the exit.
- Display a blue badge clearly in the car when using an accessible bay.
About Stadthalle Hagen
Stadthalle Hagen is the city's main concert and congress venue. It opened in 1981 and was built into a former quarry in the Wasserloses Tal: architect Eckard Gerber used concrete, wood, steel and glass, with a glass foyer facing the town and stepped levels that follow the rocky slope.
Green dominates the interior, a nod to Hagen's reputation as the greenest city in the Ruhr area. The Großer Grüner Saal itself divides into two halls that can be combined into one. The venue also has the Sinfonium, Club90 and the Wintergarten restaurant, plus a rock garden used for open-air events in summer.
- Opened
- 1981
- Architect
- Eckard Gerber
- Halls
- Two, combinable
- Setting
- Former quarry in the Wasserloses Tal

History of Stadthalle Hagen
Hagen's first Stadthalle was built in 1914, was badly damaged in the Second World War and was demolished in 1951. In 1974 the city council decided to build a new hall in the disused quarry in the Volmetal; Eckard Gerber won the design competition and the building opened in 1981. Landscape architect Georg Penker shaped the rock garden around it, and sculptor Jürgen Weber created the Windsbräute fountain at the entrance.
- First hall
- Built 1914, demolished 1951
- Decision to build
- 1974
- Opened
- 1981
- Sculpture
- Windsbräute by Jürgen Weber
Hotels and the area around Stadthalle Hagen
The four-star Hotel Mercure has 146 rooms right next to the hall and can be reached without going outside in wet weather; its covered car park holds the accessible bays. Hagen is known as the greenest city in the Ruhr area, and the rock garden around the hall is used for open-air events in summer.
Adjacent hotel
Hotel Mercure, 4 stars, 146 rooms
Surroundings
Rock garden in the Wasserloses Tal
Photos


Photo credits
The glass-fronted Stadthalle Hagen in the Wasserloses Tal, with the curved steps up to the entrance.: Bärwinkel,Klaus · CC BY-SA 4.0
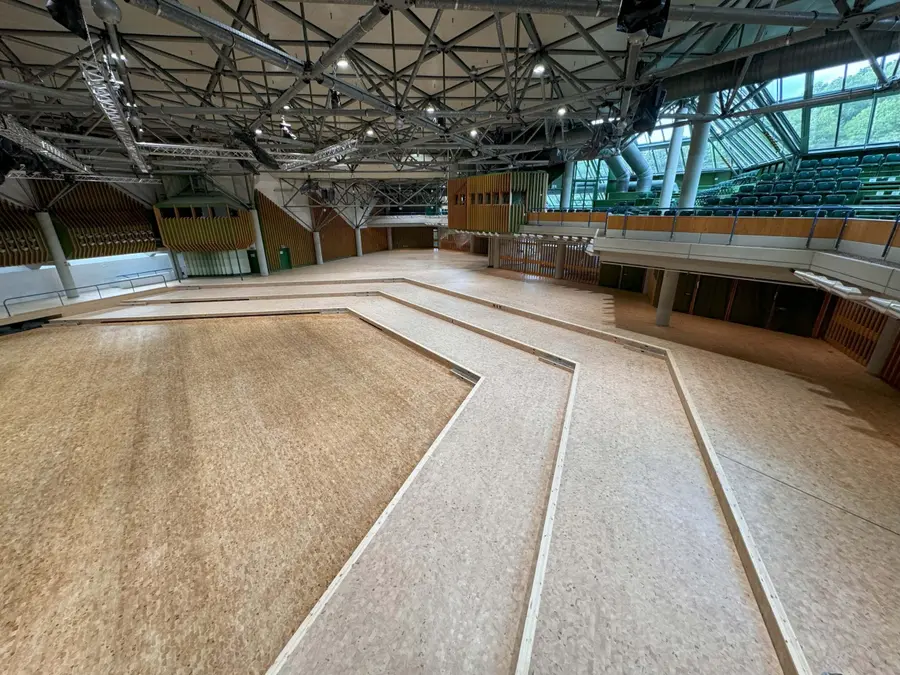
The Großer Grüner Saal of Stadthalle Hagen after its wooden parquet floor was renewed in 2024.: Kongress- und Eventpark Stadthalle Hagen
The Stadthalle Hagen seen across the Wasserloses Tal with the adjacent Hotel Mercure and the old quarry.: Bärwinkel,Klaus · CC BY-SA 4.0
Read reviews on Google Maps We don't show ratings here. See what visitors say on Google Maps.
Frequently asked questions
How many people fit in Stadthalle Hagen?
The Großer Grüner Saal has 1,686 seats in row layout, 851 in parliamentary layout and room for 3,000 standing. It covers more than 1,463 m² and can be split into two halls.
What time do shows at Stadthalle Hagen start and end?
Of the 53 upcoming listings, evening shows start between 19:00 and 20:30 local time and matinees between 14:00 and 16:00. Doors open earlier; an evening show usually ends around 22:00–23:00 and a matinee around 16:30–18:00, but each organiser sets the exact times.
Where do I park and what does it cost?
There are 300 spaces directly at the hall, costing €5 per car from 17:00 at concerts and parties. The Hotel Mercure car park is free for 25 minutes, then €7 for eight hours or €12 for 24 hours; blue-badge holders park free there.
Is there a seating plan for the Großer Grüner Saal?
Yes. The venue publishes a seating plan of the whole hall as a PDF on its service page. The hall is terraced with a rise every two or three rows; a ramp on the left leads to wheelchair places beside the stage and stairs go up to the gallery.
How do I get to the hall by public transport?
Hagen Hauptbahnhof is about 2.6 km away. Buses 518, 519 and 527 run from the station to the Stadthalle stop directly outside the entrance; the Wasserloses Tal stop is the next one. Local buses on the shared routes run about every 15 minutes.
Can I bring a bag, and is there a cloakroom?
There are no lockers. Hand larger bags, jackets and coats in at the guarded cloakroom; bag checks may take place at the entrance. The ticket desk, staffed during every event, can help with small problems.
Is the hall wheelchair accessible?
Yes: the Großer Grüner Saal and the toilets are step-free, a lift goes up to the restaurant, and a ramp leads to wheelchair spaces beside the stage. Accessible bays are in the covered Hotel Mercure car park and free for blue-badge holders. The gallery, panorama foyer and Sinfonium are not fully accessible.
Where can I eat before a show?
The panorama restaurant Felsenblick is the hall's own restaurant, and drinks and snacks are sold in the foyer before the show and at the interval. The Wintergarten restaurant also opens for events; check what is open on the night.
What is the address of Stadthalle Hagen?
Wasserloses Tal 2, 58093 Hagen, Germany. The hall stands in the Wasserloses Tal, about 2.6 km from Hagen Hauptbahnhof, with a bus stop directly outside.
How do I contact the venue?
Call +49 2331 3450 or email info@stadthalle-hagen.de. The ticket desk is staffed during every event and the venue lists a contact page on its official website.
Is there a hotel nearby?
The four-star Hotel Mercure with 146 rooms is directly next to the hall and can be reached dry-shod; its covered car park has the accessible bays.
Why is the hall built into a quarry?
The site is a disused quarry in the Volmetal. Architect Eckard Gerber designed the 1981 building to follow the rocky terrain, with a glass foyer facing the town and a rock garden by landscape architect Georg Penker around it.
Sources: ProTicket: Stadthalle Hagen (November 19, 2026) · Official site: service and equipment (November 19, 2026) · Official site: arrival and departure (November 19, 2026) · Official site: parking (November 19, 2026) · Official site: gastronomy (November 19, 2026) · Inklusion Muss Laut Sein: Stadthalle Hagen (November 19, 2026) · Official site: hotels (November 19, 2026)


