Woning Van Wassenhove in Sint-Martens-Latem
Woning Van Wassenhove is Juliaan Lampens's brutalist concrete house in Sint-Martens-Latem, now a protected monument opened for guided visits by Museum Dhondt-Dhaenens.
Photo credits
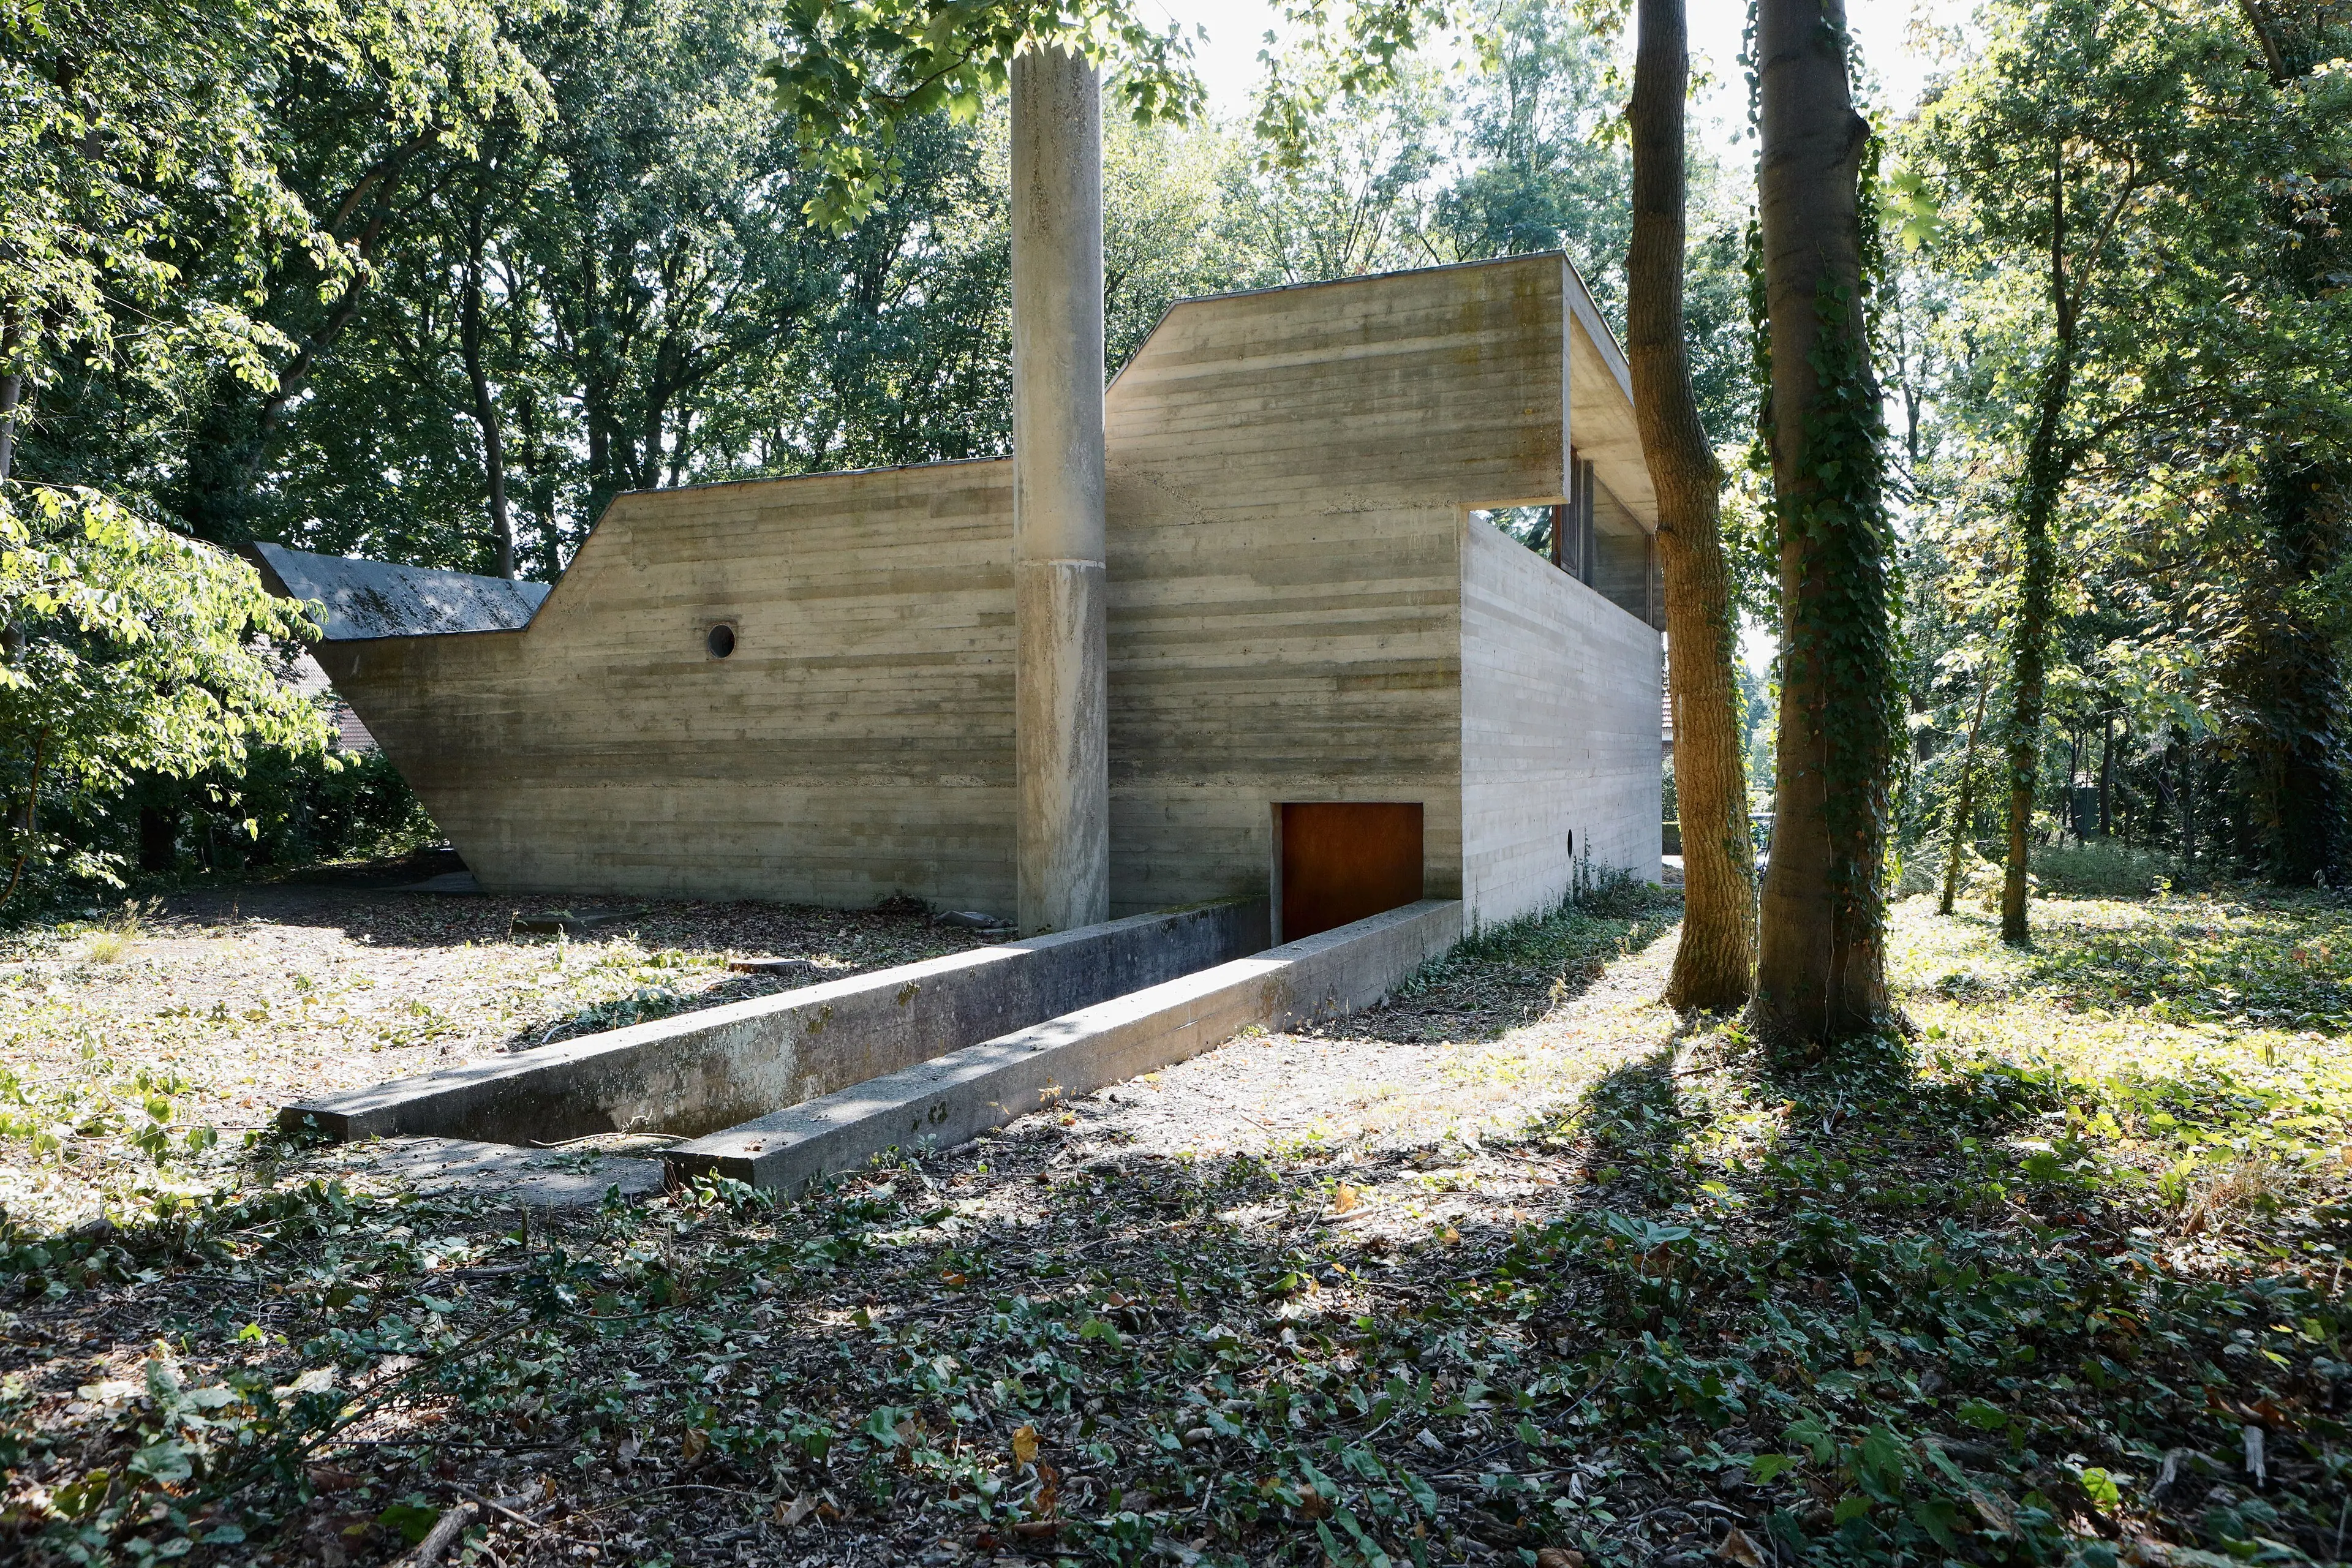
The low concrete Van Wassenhove House among tall trees in Sint-Martens-Latem, seen across its long reflecting pool.: Marinelannoo · CC BY-SA 4.0
Quick answers
- Built
- 1972–1974
- Address
- Brakelstraat 509830 Sint-Martens-Latem
- Architect
- Juliaan Lampens
- Style
- Brutalist concrete villa
- Status
- Protected monument since 2017
- Visits
- Guided tours via the museum
- Address
- Brakelstraat 50, Sint-Martens-Latem
- House contact
- wvw@museumdd.be
- Contact
- +32 (0)9 330 17 30
Woning Van Wassenhove agenda: upcoming events
Tonight, this week and the months ahead at this venue in Sint-Martens-Latem.
November 2026
- Sun29Nov
 from €0Tickets
December 2026
Plan your visit to Woning Van Wassenhove
How many people fit in Woning Van Wassenhove?
- Published capacity
- Not published
- Visits
- Small guided groups
No visitor capacity is published for the house. It is a family-sized villa shown in small guided groups, not a hall with rows of seats, so there is no seat map or capacity figure to quote.
For scale, the larger venues in the area seat far more people: Capitole Gent holds 1,700, the Burgemeester Van de Wielestadion 7,515, Jules Ottenstadion 12,919 and the Planet Group arena 20,000.
| Venue | Type | Capacity |
|---|---|---|
| Woning Van Wassenhove, Sint-Martens-Latem | Historic house, guided tours | Not published |
| Capitole Gent (8.4 km) | Theatre | 1,700 |
| Burgemeester Van de Wielestadion (8.2 km) | Stadium | 7,515 |
| Jules Ottenstadion (10.3 km) | Stadium | 12,919 |
| Planet Group arena (8.1 km) | Arena | 20,000 |
How a visit works
- Museum Dhondt-Dhaenens opens the villa for guided tours, advertised as 'Instaprondleiding Woning Van Wassenhove'. Check the museum agenda for the next date; a guide takes you through the house.
- For information and visits of the house, write to wvw@museumdd.be. The museum's general desk is on +32 (0)9 330 17 30 and info@museumdd.be, but that desk is at Museumlaan 14 in Deurle, not at the house in Brakelstraat.
- Evenitto's 'Bezoek Woning Van Wassenhove' slots mostly start at 09:00, with some at 10:00 or 12:00. Read the event page for the exact start of your date.
- The villa also takes part in a residency programme with Ghent University and can be booked as a bed and breakfast; those stays are separate from the visiting slots.
- The house is not a walk-in attraction. It opens only for the scheduled dates in the museum agenda, so confirm your visit before you travel.
Getting to Woning Van Wassenhove
The house stands in a wooded garden in Sint-Martens-Latem, reached by the gravel drive off Brakelstraat.
Brakelstraat 50 is in Sint-Martens-Latem, the East Flemish municipality that also includes Deurle. Museum Dhondt-Dhaenens, which organises the visits, is at Museumlaan 14 in Deurle, a different address: collect tickets and information there, not at the house. Check the De Lijn timetable and the museum agenda before setting out, because the house opens only for scheduled visits.
Parking at Woning Van Wassenhove
The house is in a residential, wooded street; the museum does not publish a visitor car park or an evening rate for it.
Arrange where to leave the car with wvw@museumdd.be when you book a visit. Museum Dhondt-Dhaenens has its own address at Museumlaan 14 in Deurle, so do not follow parking signs for the museum when your visit is at Brakelstraat.
| Car park | Address | Walk | Rate |
|---|---|---|---|
| No visitor car park published | Brakelstraat 50, 9830 Sint-Martens-Latem | Not published | Not published |
Contact and opening information
- Visits and information
- wvw@museumdd.be
- Museum phone
- +32 (0)9 330 17 30
- Museum email
- info@museumdd.be
- Museum desk
- Tuesday–Sunday, 10:00–17:00
- House address
- Brakelstraat 50, 9830 Sint-Martens-Latem
About Woning Van Wassenhove
Woning Van Wassenhove is a brutalist villa at Brakelstraat 50 in Sint-Martens-Latem, East Flanders. The Belgian architect Juliaan Lampens designed it in the late 1960s and it was built between 1972 and 1974. It is one of the key works of postwar Flemish architecture.
Its client, Albert Van Wassenhove, was a bachelor and a secondary-school teacher with a love of modern art and architecture. He gave Lampens carte blanche. The result is a house of concrete, wood and glass in which all the living functions flow into one another in a single open space.
After Van Wassenhove died in 2012 the house passed to Ghent University, which lent it on long-term loan to Museum Dhondt-Dhaenens in nearby Deurle. It was restored in 2015 with funding from Philippe and Miene Gillion and has been a protected monument since September 2017.
- Location
- Sint-Martens-Latem, East Flanders
- Architect
- Juliaan Lampens
- Building
- 1972–1974
How the house came to be
The building permit was filed in 1970, construction began in 1972 and the house was finished in 1974. Lampens left his name and the year 1973 in the concrete inside the building.
The house was recognised as architectural heritage in November 2014 and became a protected monument in September 2017. It was restored in 2015, and after the renovation the museum opened it for guided tours and a residency programme run with Ghent University.
- Permit filed
- 1970
- Built
- 1972–1974
- Restored
- 2015
- Heritage listing
- November 2014
- Protected monument
- September 2017
Inside the house: concrete, wood, glass and light
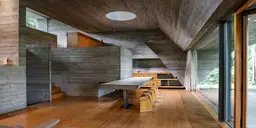
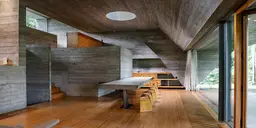
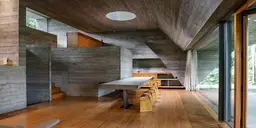
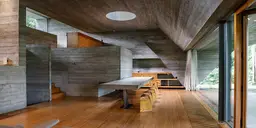
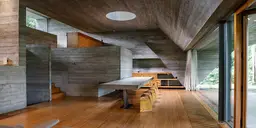
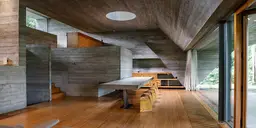
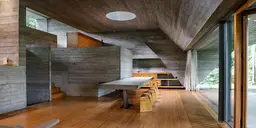
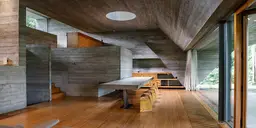
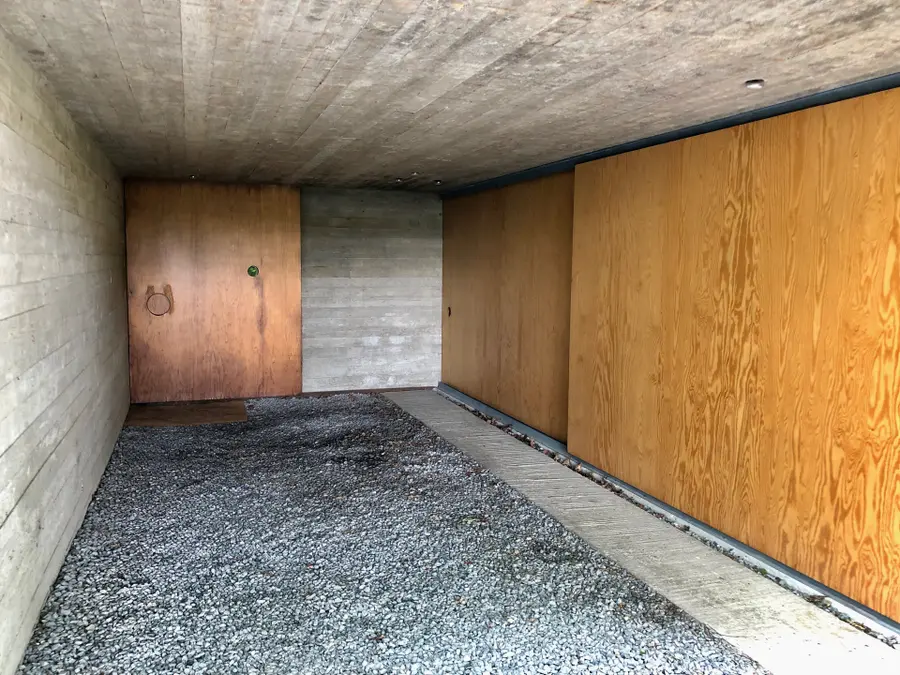
The near-square volume is enclosed by three concrete walls; the east side, where the living room is, is completely glazed. From the street the house looks closed, with only a lower garage gate, while the living rooms open fully to the garden.
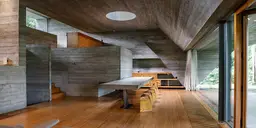
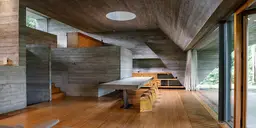
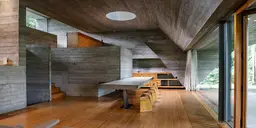
Inside, rooms are not separate boxes. Low dividing walls shape one flowing space over three levels that follow the sloping site. A monumental sloping concrete canopy shelters the terrace, and an opening in it channels rainwater into the round pond there.
Geometric shapes give the interior its order: the sleeping area is a circle, the kitchen a triangle and the study a square. The study sits in a square block above the kitchen, overlooking the living room; the bed stands in a wooden cylinder up to eye height. Pine was used for the floors, and the rough board-marked concrete stays visible inside, even in the table and the triangular kitchen hood.
- Walls
- Three concrete walls; east side fully glazed
- Layout
- One open space over three levels
- Shapes
- Circle, triangle, square
- Floors
- Pine wood
- Rainwater
- Runs into the terrace pond
Photos
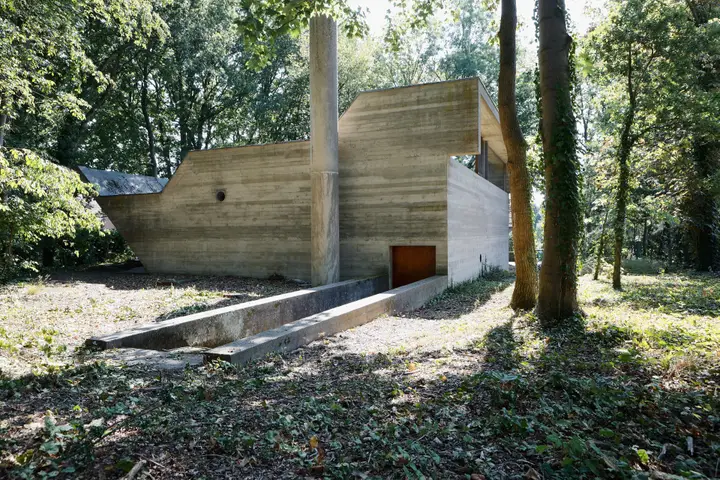
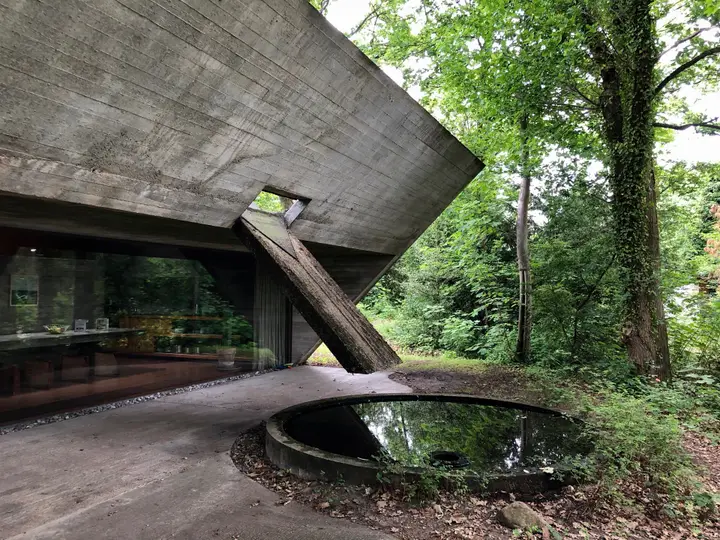
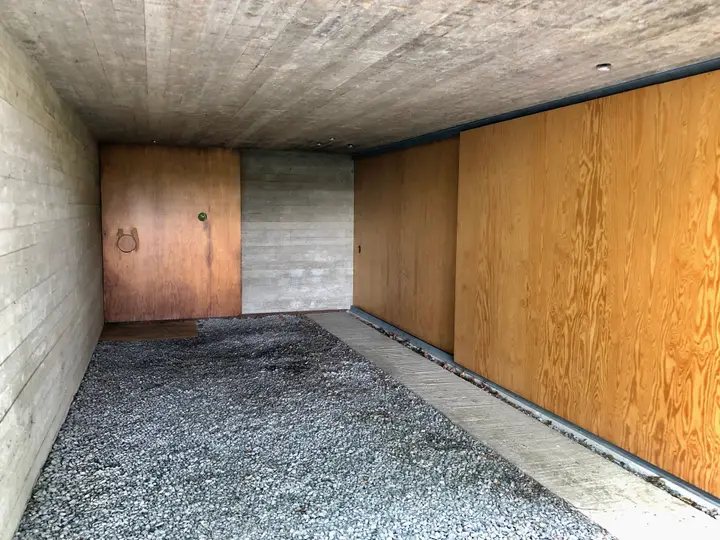
Photo credits
The low concrete Van Wassenhove House among tall trees in Sint-Martens-Latem, seen across its long reflecting pool.: Marinelannoo · CC BY-SA 4.0
The glazed living space of the Van Wassenhove House, with furniture and timber floor visible behind the full-height glass beside the round pond.: Sandra Fauconnier · CC BY 4.0
The covered carport of the Van Wassenhove House, with board-marked concrete, timber panelling and a gravel floor.: Sandra Fauconnier · CC BY 4.0
Read reviews on Google Maps We don't show ratings here. See what visitors say on Google Maps.
Frequently asked questions
What is Woning Van Wassenhove?
It is a brutalist villa in Sint-Martens-Latem designed by the Belgian architect Juliaan Lampens and built between 1972 and 1974. It is a protected monument and one of the best-known postwar houses in Flanders.
Who designed the house?
Juliaan Lampens, one of the most important postwar architects in Flanders. The client, Albert Van Wassenhove, gave him carte blanche for the design.
When was the house built?
The permit was filed in 1970, construction started in 1972 and the house was completed in 1974. It was restored in 2015 and protected as a monument in September 2017.
Can I visit Woning Van Wassenhove?
Yes. Museum Dhondt-Dhaenens opens the villa for guided tours on selected dates. Check the museum agenda for the next 'Instaprondleiding Woning Van Wassenhove' and use wvw@museumdd.be for questions.
What time does a visit start and finish?
Listed visits start at 09:00 on most dates, with some at 10:00 or 12:00. A guided tour of the house takes about an hour, so plan to finish around 10:00–11:00 for a morning slot; the museum confirms the exact time when you book.
Where is the house?
Woning Van Wassenhove is at Brakelstraat 50, 9830 Sint-Martens-Latem, in East Flanders. The museum office that organises visits is at a different address, Museumlaan 14 in Deurle.
Is it a protected monument?
Yes. It was recognised as architectural heritage in November 2014 and has been a protected monument since September 2017.
What will I see inside?
One flowing open space over three levels: the living room opens to the terrace and its pond, the sleeping area is circular, the kitchen triangular and the study a square block above the kitchen. Rough concrete, pine floors and glass dominate.
How many people can visit at once?
The house publishes no capacity figure. Visits are guided tours of a family-sized villa in small groups, so there is no seat map or numbered seating.
How do I contact the house?
Write to wvw@museumdd.be for visits and information. The museum's general line is +32 (0)9 330 17 30 and its general email is info@museumdd.be, Tuesday to Sunday, 10:00–17:00.
Can I stay overnight in the house?
Yes, separately from the guided visits: after the renovation the villa was opened for a residency programme and can also be booked as a bed and breakfast, which supports that programme.
Is the house the same as Museum Dhondt-Dhaenens?
No. The museum is a separate building at Museumlaan 14 in Deurle. The house at Brakelstraat 50 is another site of the same foundation, together with the Wunderkammer.
Sources: Wikipedia: Huis Van Wassenhove (November 18, 2026) · Agentschap Onroerend Erfgoed inventory (November 18, 2026) · Museum Dhondt-Dhaenens (November 18, 2026) · Museum Dhondt-Dhaenens: Woning Van Wassenhove (November 18, 2026)


